


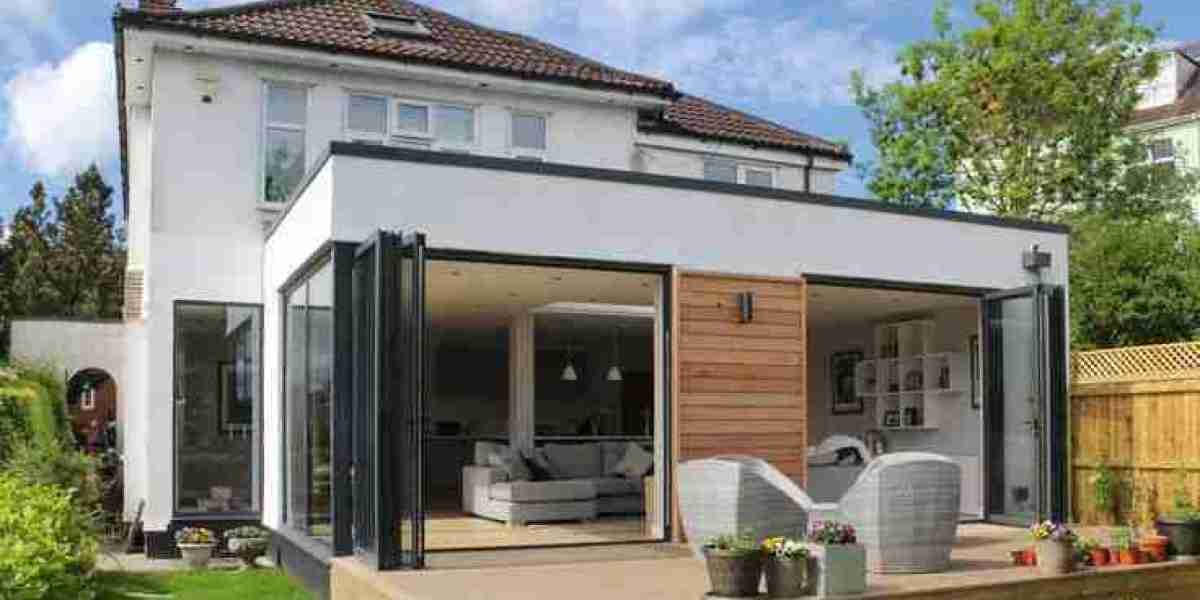
When homeowners need more space, a single story side extension and a conservatory are two popular options worth considering. Both can increase usable floor area, improve how a property functions, and potentially strengthen its appeal to future buyers. However, they differ considerably in construction, insulation, design flexibility, maintenance, cost, and long-term usefulness. Choosing between them should therefore involve more than comparing the initial price of construction. Homeowners should consider how the additional space will be used, how it connects with the existing house, and whether the improvement suits the property's location and architectural character.
What Is a Single-Storey Side Extension?
A well-designed extension can also improve circulation between the original house and garden rather than simply adding an isolated room. The result is usually a more integrated change to the home's overall layout than a lightweight glazed structure. A single story side extension is a permanent ground-floor addition constructed alongside an existing property. It can transform an unused side passage, garden strip, or other underutilised area into a kitchen, dining room, home office, utility room, bedroom, playroom, or flexible living space. Because the structure can be designed around the homeowner's specific requirements, there is considerable freedom over room proportions, windows, roof design, insulation, storage, and finishes.
Another advantage is the ability to tailor the extension to the property's existing architecture. Brick, render, timber, stone, glazing, or contemporary cladding can be selected to complement or intentionally contrast with the original building. Rooflights, large windows, glazed doors, and carefully positioned openings can introduce natural light while improving the relationship between indoor and outdoor areas. Structural changes can also create larger openings between existing and new rooms, helping the extension feel like part of the original home. With professional design input, even a relatively modest side extension can make a significant difference to how a household uses its available floor area.
What Makes a Conservatory Different?
A conservatory is generally a predominantly glazed addition that connects indoor living areas with the garden. Traditional designs often feature large areas of glass, a glazed roof, and lightweight framing, creating a bright environment that can feel closely connected to outdoor surroundings. Modern conservatories can incorporate improved insulation, solid roof sections, advanced glazing, and heating systems, making them more comfortable throughout the year than some older examples. Their appearance can also range from traditional Victorian and Edwardian-inspired forms to simple contemporary structures. For homeowners who want a light-filled garden room without making major changes to the entire floor plan, a conservatory can be an attractive solution.
However, the amount of glazing means environmental performance needs careful consideration. Older conservatories may become excessively warm during sunny summer days and difficult to keep comfortable during colder weather. Modern glazing, shading, ventilation, insulation, and appropriate heating can improve performance, but these upgrades may increase the overall project cost. A conservatory may also be less suitable when the primary goal is to create a fully integrated kitchen, bedroom, or year-round workspace. The right specification therefore depends on the intended use rather than simply the visual appeal of a glazed room.
Which Option Offers Better Everyday Usability?
For many households, a single story side extension provides greater flexibility because the internal environment can be designed around the exact function of the new space. A well-insulated extension can accommodate kitchens, dining areas, offices, bedrooms, bathrooms, or multiple functions within one carefully planned layout. Ceiling heights, wall positions, storage, lighting, heating, and ventilation can all be coordinated from the beginning. This makes it easier to create a room that works consistently throughout the year rather than adapting the household's routine around seasonal temperature changes. The extension can also be designed to improve awkward layouts in the original property.
A conservatory is particularly effective when the homeowner values natural light and a strong connection with the garden. It can provide a relaxing sitting area, dining room, reading space, or informal family room, especially when the design includes high-quality glazing and effective solar control. However, its functionality may be more limited if the household needs a room with controlled lighting, privacy, or a stable internal temperature. Furniture placement can also be influenced by extensive glazed surfaces and solar exposure. Ultimately, the better choice depends on whether the priority is flexible year-round living space or a bright room with a stronger garden-room character.
Which Addition Adds More Property Value?
There is no universal percentage increase in property value that can be guaranteed by either option. The financial impact depends on the local housing market, property type, quality of construction, available floor area, existing layout, and whether the improvement solves a genuine weakness in the home. A thoughtfully designed single story side extension can potentially add substantial appeal when it creates a useful kitchen, larger living area, additional bedroom, or improved circulation. Buyers tend to value practical space, particularly when it feels naturally integrated into the property. Nevertheless, homeowners should avoid assuming that every pound spent on an extension will automatically return the same amount when the property is sold.
A conservatory can also contribute to value, particularly when it is attractive, well maintained, energy efficient, and appropriate for the property. However, an outdated conservatory with poor insulation or uncomfortable temperatures may be viewed as a drawback rather than a premium feature. The same principle applies to an extension: poor workmanship, awkward proportions, insufficient natural light, or an inappropriate design can reduce its appeal. Property improvements tend to perform best when they enhance the overall quality and usability of the home rather than simply increasing its floor area. Before making a decision based solely on resale value, homeowners should research comparable properties in their local market.
Cost, Planning, and Construction Considerations
The cost of either option depends on size, materials, specification, structural requirements, labour rates, site conditions, and the level of internal finishing required. A conservatory may have a lower initial construction cost in some situations because its design can involve simpler foundations and a lighter structure. However, premium glazing, insulated roofing, underfloor heating, shading systems, and upgraded finishes can make a high-specification conservatory considerably more expensive. A single story side extension generally involves more extensive construction, including foundations, structural walls, roofing, insulation, windows, and internal services. Comparing projects purely by their initial quotations can therefore be misleading unless the specifications are equivalent.
Planning permission and building regulations also need to be considered before work begins. Some projects may fall within permitted development rules, while others require formal approval depending on their dimensions, location, property type, and local restrictions. Building regulations can apply even when planning permission is not required, covering areas such as structural safety, thermal performance, ventilation, drainage, and fire safety. Because regulations and permitted development conditions can vary, homeowners should obtain advice relevant to their specific property rather than relying on assumptions based on a neighbour's project. Early professional guidance can help identify restrictions before significant money is spent on drawings or construction.
How an Interior Designer Can Improve the Result
Working with a local interior designer can be particularly useful when deciding how a new extension or conservatory should connect with the existing home. An experienced designer can assess the proportions, circulation, lighting, furniture requirements, colours, materials, and storage needs before major construction decisions are finalised. This helps prevent a common problem where homeowners create additional floor area but later discover that the room does not function as efficiently as expected. A designer can also develop a cohesive visual approach so the new space feels connected to the original interiors. Their local knowledge may also help them understand common property styles and practical considerations in the surrounding area.
Interior design input is not limited to choosing paint colours or furniture. A good designer can help coordinate lighting layers, flooring transitions, cabinetry, window treatments, built-in storage, furniture layouts, and decorative finishes with the architectural design. This is particularly valuable when an extension opens directly into an existing kitchen or living room because small differences in floor levels, materials, or proportions can make the transition feel awkward. Bringing design considerations into the project early can also reduce expensive changes later. Whether homeowners choose a conservatory or a side extension, professional design advice can help turn additional space into a more comfortable and coherent part of the home.
Which Option Is Right for Your Home?
The decision between a single story side extension and a conservatory should begin with the household's priorities rather than a fixed assumption about which option is universally better. If the goal is to create highly flexible, year-round accommodation and improve the existing layout, a side extension may offer greater long-term potential. If the priority is a bright garden-facing room with a strong connection to the outdoors, a well-designed conservatory may be more appropriate. Budget, property orientation, garden size, local planning requirements, and future resale plans should all be considered. A professional feasibility assessment can help establish which option is realistic before detailed design work begins.
Homeowners should also consider how the improvement will look and function five or ten years from now. A successful project should remain comfortable, easy to maintain, proportionate to the property, and useful as household needs change. Energy efficiency deserves particular attention because glazing, insulation, ventilation, and heating choices can affect ongoing running costs as well as comfort. The strongest investment is usually the one that improves both practical functionality and architectural quality without making the home feel overdeveloped. By comparing construction costs, usability, design flexibility, maintenance, planning requirements, and local market expectations, homeowners can make a more informed decision about which addition offers the greatest value for their property.
Final Verdict: Extension or Conservatory?
For homeowners seeking maximum flexibility and a more substantial transformation of their existing layout, a single story side extension will often provide the stronger long-term option. It can be designed as a fully integrated part of the house and tailored around specific requirements such as cooking, dining, working, sleeping, storage, or family living. A conservatory remains an excellent choice when natural light, garden connection, and a lighter architectural intervention are the main priorities. Neither solution automatically guarantees a higher resale value because the outcome depends heavily on design quality and local property conditions. The best investment is the one that creates useful space without compromising comfort, character, or the proportions of the original home.
Before committing to construction, homeowners should obtain accurate measurements, establish a realistic budget, investigate planning and building requirements, and consider how the proposed space will be furnished and used. Speaking with experienced architectural and interior professionals can provide valuable insight into opportunities that may not be obvious from an initial sketch. A carefully planned extension or conservatory should improve everyday living while making the property more attractive to future occupants. When design, construction quality, energy performance, and functionality are considered together, either option can become a worthwhile improvement. The key is choosing a solution that genuinely responds to the home's structure, the household's needs, and the expectations of the local property market.