


Max Estate 59 Gurgaon: A Closer Look at Luxury Homes in Sector 59
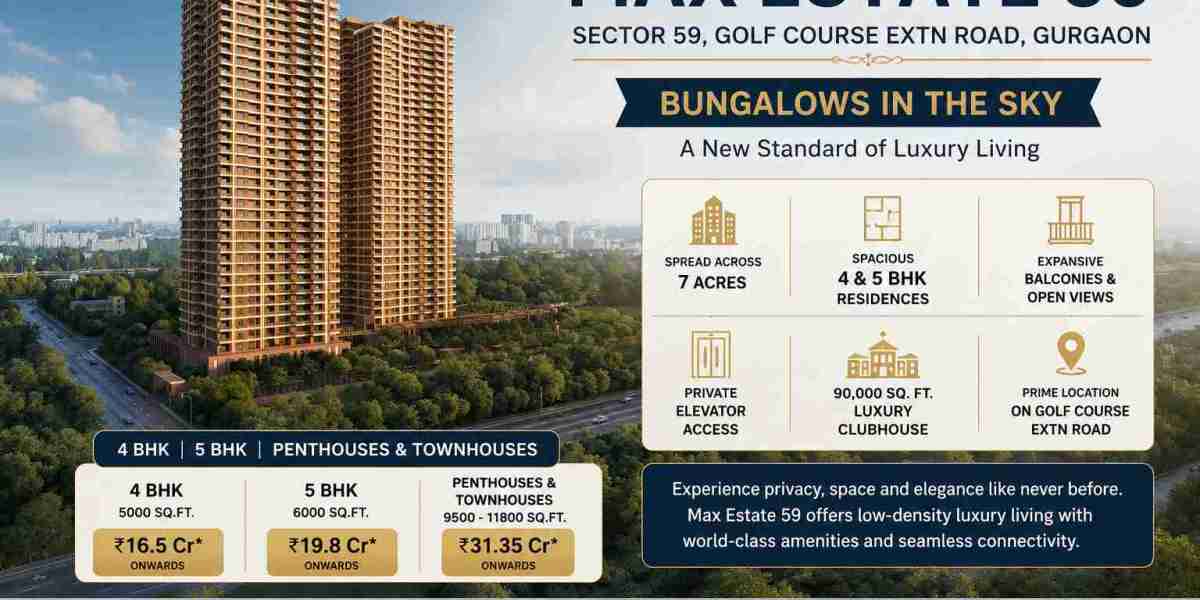
Max Estate 59 Gurgaon is a premium residential development located in Sector 59, along Golf Course Extension Road. Spread across approximately 7 acres, the project is planned for homebuyers who want more than a standard luxury apartment. Its design puts considerable attention on privacy, spacious homes, open areas and a more independent lifestyle.
The project offers 4 BHK and 5 BHK residences along with townhouses and penthouses. One of its defining ideas is “Bungalows in the Sky”, a concept that aims to bring the feeling of an independent bungalow into an elevated residential setting.
Max Estate 59 at a Glance
For buyers researching the project, the basic details provide a useful starting point:
- Location: Sector 59, Gurugram
- Road: Golf Course Extension Road
- Land Area: Approximately 7 acres
- Property Type: Luxury residences
- Configurations: 4 BHK, 5 BHK, Townhouses & Penthouses
- 4 BHK: Approx. 5,000 sq. ft.
- 5 BHK: Approx. 6,000 sq. ft.
- Key Concept: Bungalows in the Sky
- Status: Booking Open
The supplied project information lists the 4 BHK at around ₹16.5 Cr* and the 5 BHK at around ₹19.8 Cr*. Townhouses and penthouses are listed in the range of approximately ₹31.35 Cr to ₹38.94 Cr*, depending on the residence and size.
Prices and availability can change, so buyers should confirm the latest figures before making any booking decision.
What Is the Bungalows in the Sky Concept?
The name gives a good idea of the thinking behind Max Estate 59.
A bungalow generally provides more privacy, open surroundings and a feeling of having your own independent space. The project attempts to bring some of these qualities into a high-rise environment.
The residences are planned with three-side-open layouts and no shared walls, which can provide better separation between homes. This design can also help bring more natural light and ventilation into the residence.
For a buyer looking for a large apartment but who does not want the typical feeling of a crowded high-rise, this approach can be an important consideration.
Large Homes for Comfortable Family Living
The size of a home becomes increasingly important when buyers move into the luxury segment. Max Estate 59 offers residences designed to provide substantial living areas rather than simply adding more rooms.
The project includes 4 BHK residences of approximately 5,000 sq. ft. and 5 BHK residences of approximately 6,000 sq. ft.
These larger layouts can give families more freedom in how they use their homes. Bedrooms can remain private, while living and dining areas can be planned for everyday family time or entertaining guests.
For buyers who prefer even larger spaces, the project also includes townhouses and penthouses. The supplied details mention sizes of approximately 9,500 to 11,800 sq. ft.
A Low-Density Approach to Luxury Living
Another important aspect of Max Estate 59 Sector 59 is its relatively limited number of residences.
The project is planned with approximately 240 residences across two towers. This low-density approach is intended to create a more comfortable residential environment, with greater emphasis on privacy and open surroundings.
For luxury buyers, this can be particularly attractive. A smaller residential community may feel more private compared with developments that contain thousands of homes.
It also gives the project a more exclusive positioning within the luxury housing segment of Gurgaon.
Private Elevators for Added Convenience
Privacy is not limited to the layout of the residences.
Each residence is planned with two private elevators, including a dedicated elevator that connects to a private core. This arrangement gives residents a greater degree of privacy when accessing their homes.
It is a relatively simple feature, but it can make everyday living more comfortable. For a luxury residence, details such as private access can be just as important as the size of the apartment.
High Ceilings and Open Balconies
The interiors are designed to make the residences feel even more spacious.
Apartments are planned with ceiling heights of up to 12 feet, while townhouses and penthouses can have ceilings of up to 14 feet. Higher ceilings can give rooms a more open and airy feel.
The homes also feature expansive wrap-around balconies and 12-foot-wide deck balconies. The project information highlights views of up to 270 degrees, making these outdoor areas an important part of the overall design.
Instead of using balconies only as small outdoor extensions, the larger spaces can be used for seating, relaxation or spending time with family.
Architecture with a Classic Touch
Max Estate 59 does not follow a purely contemporary design language.
The project draws inspiration from Lutyens' Delhi, with Georgian-style arches incorporated into the architectural design. This gives the development a more classic and elegant visual character.
For the villa and bungalow-style residences, the project also incorporates Morphogenesis' Krack Coupling approach, which connects the built environment with landscaping and private outdoor spaces.
The combination of modern residential planning and classical influences gives the project a distinct architectural identity.
Lifestyle and Clubhouse
The residential experience at Max Estate 59 extends beyond the apartment itself.
A major planned facility is the approximately 90,000 sq. ft. Lutyens-inspired clubhouse. It is planned to bring wellness, recreation, entertainment and social spaces together for residents.
The project also includes landscaped green areas and the Signature Eco Bridge, adding more outdoor space within the development.
The focus is therefore not simply on providing as many amenities as possible. Instead, the project combines lifestyle facilities with its wider focus on privacy, space and well-planned surroundings.
Max Estate 59 Location Advantage
Location is an important part of any property purchase, particularly when it comes to luxury real estate.
Max Estate 59 Golf Course Extension Road is positioned in Sector 59, giving residents access to several important parts of Gurugram.
The location connects towards Golf Course Road, Sohna Road, Southern Peripheral Road and NH-48. These corridors provide access to business districts, residential areas, retail destinations and other parts of the city.
For families, professionals and business owners, being connected to established roads can make daily travel more manageable. The location also adds to the project's appeal for buyers who want to remain close to Gurugram's major commercial and lifestyle areas.
Why Max Estate 59 May Appeal to Luxury Buyers
Not every luxury project is designed for the same type of buyer. Max Estate 59 is aimed at people who place a high value on privacy and spacious living.
Some of the features that may attract buyers include:
- Large 4 and 5 BHK residences
- Low-density planning
- Three-side-open layouts
- Private elevator access
- Large wrap-around balconies
- High ceiling heights
- Townhouses and penthouses
- Lutyens-inspired architectural design
The combination of these elements gives the project a clear identity. Instead of competing only on the number of amenities, Max Estate 59 focuses on the overall quality and privacy of the residential experience.
Is Max Estate 59 Gurgaon Worth Considering?
Whether Max Estate 59 is the right property depends on the buyer's priorities.
Someone looking for a budget-friendly home would naturally have very different requirements. However, for a luxury buyer searching for a large residence in a premium Gurgaon location, the project offers several features worth evaluating.
The limited number of homes, large floor plans and private access can appeal to buyers who prefer an exclusive environment. Its location on Golf Course Extension Road also makes it relevant for people who want convenient access to major parts of Gurugram.
For investors, the decision should go beyond the project's appearance. Current market prices, demand, payment schedules, approvals, documentation and long-term investment goals should all be considered before committing capital.
What Should Buyers Check Before Booking?
A luxury property is a significant investment, so it is important to verify the details independently before booking.
Buyers should check the latest:
- Property price and available inventory
- RERA and approval details
- Payment schedule
- Possession information
- Agreement and project documents
- Additional charges and taxes
A personal site visit is also recommended. It allows buyers to understand the location, surroundings, accessibility and overall scale of the project.
Final Thoughts
Max Estate 59 Gurgaon is designed around a simple but important idea: luxury should provide more personal space and privacy, not just more features.
The project's Bungalows in the Sky concept, large 4 and 5 BHK residences, low-density planning and private elevator access all support this philosophy. Large balconies, high ceilings, landscaped spaces and a Lutyens-inspired clubhouse further add to the overall experience.
For buyers looking for a premium home in Sector 59 Gurgaon, especially those who value space and privacy, Max Estate 59 can be an interesting option to explore.
Before making a final decision, however, buyers should visit the project and verify the latest price, availability, approvals and official documents.
Frequently Asked Questions
Where is Max Estate 59 located?
Max Estate 59 is located in Sector 59, Gurugram, on Golf Course Extension Road. The location provides access towards Golf Course Road, Sohna Road, SPR and NH-48.
What configurations are available at Max Estate 59?
The project offers 4 BHK and 5 BHK residences, along with townhouses and penthouses. The listed apartment sizes are approximately 5,000 sq. ft. and 6,000 sq. ft.
What is the size of Max Estate 59?
The development is spread across approximately 7 acres and is planned with around 240 residences across two towers.
What is the starting price of Max Estate 59?
The supplied information lists the 4 BHK from approximately ₹16.5 Cr* and the 5 BHK from approximately ₹19.8 Cr*. Larger townhouses and penthouses are listed at approximately ₹31.35–38.94 Cr*. These figures should be verified for current availability.
What does “Bungalows in the Sky” mean?
It refers to the project's approach of bringing the privacy and independence of bungalow-style living into an elevated residential setting.
What are the main features of Max Estate 59?
The project focuses on large residences, privacy, three-side-open layouts, private elevators, expansive balconies, high ceilings, landscaped spaces and a large Lutyens-inspired clubhouse.