


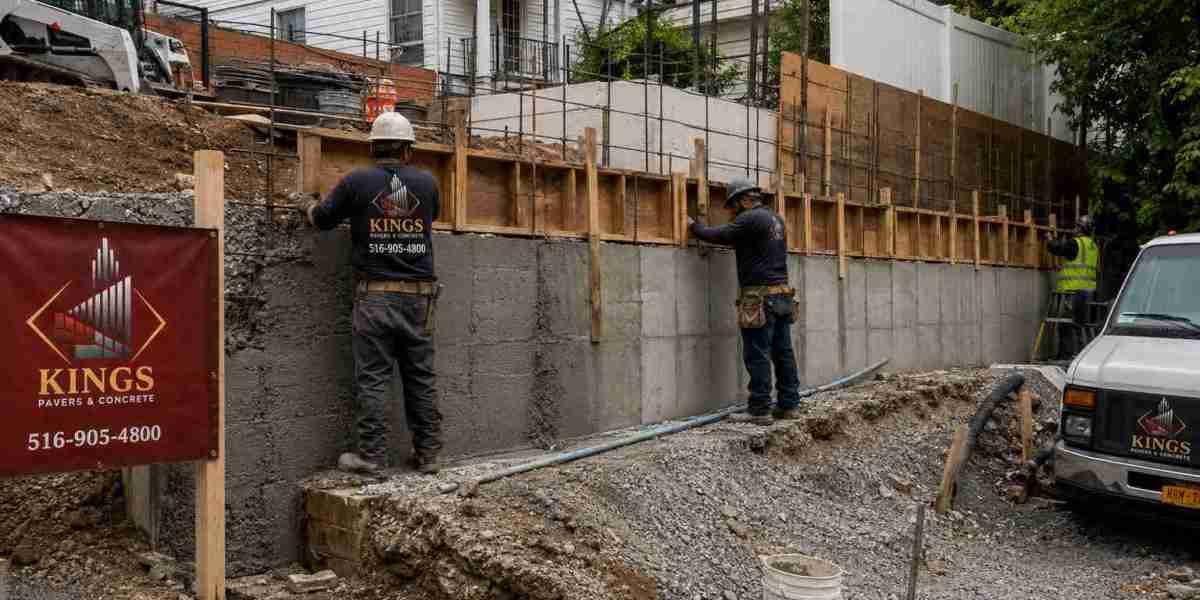
A retaining wall does more than mark the line between two elevations. Its real job is to hold soil in place that would otherwise move toward lower ground. Because that soil interacts with water, foundations, nearby structures, and other loads, a retaining wall has to be treated as a structural system, not a decorative concrete feature.
That distinction matters most when property owners are weighing whether they actually need one. In New York City, where lot sizes are tight and grade changes are common between adjoining properties, a new concrete retaining wall New York City homeowners install often ends up doing structural work that goes far beyond curb appeal.
When a New Retaining Wall May Be Needed
Not every change in elevation calls for a retaining wall, but several conditions tend to raise the question.
Sloped yards and properties with a significant grade change are the most obvious cases. So are driveway edges where soil has started to slump, or landscape projects that create usable level space by cutting into a slope. Erosion along a property line, deteriorating older retaining structures, and commercial sites with parking areas or loading zones at different elevations are other common triggers.
None of these situations automatically means a wall is required, or that concrete is the right material if one is. That determination depends on the specific site, which is why a proper evaluation should come before any design decisions.
Why Concrete Is Used for Retaining Walls
Concrete construction offers some practical advantages once a wall's role is understood. It can be formed into a wide range of shapes and thicknesses, which gives designers flexibility on constrained urban lots. It also pairs naturally with steel reinforcement, which allows a wall to resist lateral soil pressure more effectively than mass material alone.
Concrete systems can accommodate engineered footings and integrated drainage, and they work for both residential and commercial applications. That said, concrete is not automatically the superior choice in every situation. Stone, masonry block, and segmental retaining wall systems all have valid uses depending on height, budget, and appearance goals. Material selection should follow from the site conditions and design requirements, not the other way around.
Site Evaluation Comes Before Construction
Wall height alone does not tell a contractor or engineer enough to design a safe retaining wall. A responsible evaluation typically looks at the height difference being retained, existing and proposed grade, and the soil conditions at the site.
It also has to account for what sits nearby. Adjacent structures, property boundaries, driveways, sidewalks, and underground utilities can all influence how a wall is designed and built. Trees near the excavation area, existing drainage patterns, and how equipment and materials will access the site are practical considerations too. Any load that will sit above or near the wall, such as a patio, driveway, or parked vehicles, adds to what the structure needs to resist.
Skipping this step and jumping straight to a wall thickness or height number is how problems get built into a project from the start.
Excavation and Foundation Preparation
What happens below ground has more influence on long-term performance than most people expect. Excavation needs to reach stable bearing soil, and the footing has to be prepared at the correct elevation and dimensions for the loads it will carry.
Soil conditions at that depth need to be confirmed, not assumed. Proper compaction of the base material, correct placement of reinforcement, and adequate access for construction equipment all factor into whether the foundation will actually perform as designed. A thicker visible wall does not make up for a foundation that was poured on soft or unverified soil. If the base is wrong, the rest of the structure inherits that problem.
Reinforcement and Structural Design
Most concrete retaining walls beyond a modest height combine concrete with steel reinforcement, and there is a straightforward reason for that. A retaining wall is constantly pushed by the soil behind it, and that lateral pressure increases with height. Water trapped in the soil adds to that force, and so do surcharge loads like a driveway, structure, or vehicle traffic sitting above the wall.
Reinforced concrete gives a wall the tensile strength it needs to resist bending and cracking under these combined forces. The specific reinforcement layout, footing size, and wall thickness for any given project depend on the height being retained, the loads involved, and the soil conditions on site. Those numbers come from project-specific design, not a one-size-fits-all formula.
Why Drainage Is Critical
Drainage deserves its own discussion because it is one of the most common sources of retaining wall problems. When water accumulates behind a wall instead of draining away, it adds hydrostatic pressure on top of the lateral soil pressure the wall already has to resist. Over time, that combination can contribute to cracking, leaning, or bulging.
A well-designed drainage system typically works in stages. Free-draining backfill material and drainage aggregate behind the wall allow water to move rather than pool. A perforated drainage pipe collects that water and carries it away, often wrapped in filter fabric to keep soil fines from clogging the system. Weep holes through the wall face give trapped water an additional path to escape, and surface grading directs rainwater away from the top of the wall in the first place.
The New York City Department of Buildings specifically lists water accumulating behind or at the top of a retaining wall, water leaking through cracks, and clogged weep holes among the visible conditions that can point to a safety concern. Not every wall needs the same drainage configuration, but every wall needs one suited to its site conditions.
Backfilling the Wall
Backfilling is sometimes treated as a cleanup step, but it is really part of the structural work. The material placed behind a new wall needs to drain well and be compatible with the wall's design, and it needs to be placed and compacted in a way that does not put excessive pressure on concrete that has not yet reached full strength.
Compaction equipment and sequencing matter here too. Backfilling too aggressively, too early, or with the wrong material can stress a newly built wall before it is ready to handle those loads. This is another area where project-specific engineering, not a generic rule of thumb, should guide the work.
Concrete Placement and Curing
The visible pour is only one part of getting a wall right. Formwork has to hold its shape and stay properly aligned, reinforcement has to be positioned correctly before concrete goes in, and the concrete itself needs to be placed and consolidated so it fills the forms without voids.
Finishing and curing conditions matter as well, particularly in a climate like New York's, where temperature swings and seasonal weather can affect how concrete cures. A retaining wall's long-term performance depends on this entire construction sequence working correctly together, not on concrete strength in isolation.
Common Retaining Wall Problems
Understanding what can go wrong helps put good design decisions in context.
Leaning
A wall that has shifted out of its original alignment is showing a sign that soil pressure, water, or foundation conditions may be exceeding what the structure can resist. This calls for professional assessment rather than a wait-and-see approach.
Significant Cracking
Cracking in concrete can come from several different causes, some more serious than others. The pattern, width, and location of cracks matter, and they should be evaluated in context rather than assumed to mean the same thing every time.
Bulging or Displacement
Visible bulging or displaced sections indicate that the wall is under stress it was not designed to handle. Covering this cosmetically does not address the underlying condition.
Water Problems
Water accumulating behind a wall, persistent seepage, blocked drainage, or water emerging through cracks are all signs that the drainage system is not functioning as intended.
Soil Movement
Changes in the soil or pavement surface near a wall, such as new settling or shifting, can be an early indicator of a developing problem.
The NYC Department of Buildings identifies leaning, severe cracking, bulging, displaced materials, changes in adjacent soil or pavement, and drainage problems among the conditions that may point to structural concerns. None of these should be diagnosed from a photo or a single symptom. They warrant an in-person evaluation by a qualified professional.
New York City Permit and Code Considerations
Retaining wall permitting in New York City is not a one-size-fits-all answer, and it depends on the scope and conditions of the specific project. Current DOB guidance does provide an exemption for some new retaining walls that retain 5 feet or less of soil, provided the work also meets the applicable general conditions for that exemption.
That exemption is conditional, though, and not every wall under that height automatically qualifies. Whether a specific project needs a permit, construction documents, a Registered Design Professional, special inspections, or concrete testing depends on the details of that project. Property owners and contractors should verify current requirements directly with the NYC Department of Buildings before assuming a wall is exempt.
NYC Retaining Wall Inspection Requirements
Separate from permitting, New York City also has an ongoing inspection requirement for certain existing retaining walls. Current DOB guidance applies this requirement to retaining walls that front a public right-of-way and have any portion reaching 10 feet or higher, which are subject to periodic condition assessment by a Qualified Retaining Wall Inspector.
This rule does not apply to every retaining wall in the city. It is specific to walls that meet both the height threshold and the public right-of-way condition. As with permitting, owners should confirm current requirements with DOB rather than assuming based on general guidance.
New York City Site Conditions
Building a retaining wall in New York City comes with constraints that are easy to underestimate. Lots in Brooklyn and Queens are often narrow, which limits equipment access for excavation. Properties in Staten Island and parts of the Bronx may have more room to work with but still sit close to neighboring foundations. Manhattan sites frequently involve limited access altogether, with work staged from a sidewalk or a single point of entry.
Underground utilities are a constant consideration across all five boroughs, as are sidewalks, driveways, and property lines that sit close to the proposed wall. New York's freeze-thaw cycles and seasonal rain and snow also affect drainage design and construction timing, since water that isn't managed properly can freeze and thaw repeatedly behind a wall, adding stress over time.
Concrete Retaining Wall Versus Other Options
Concrete is one of several materials commonly used for retaining walls, and the NYC Department of Buildings recognizes it as a standard option. Concrete masonry, segmental retaining wall block systems, and stone are also widely used, each with different strengths depending on the project.
The right choice comes down to wall height, the loads involved, soil conditions, drainage needs, and how much site access the project has. Budget, desired appearance, and long-term maintenance also factor in. A contractor experienced in retaining wall construction, such as the team at Kings Pavers & Concrete, can help walk through these tradeoffs based on the actual site rather than defaulting to one material for every project.
Questions to Ask Before Building
Before committing to a design, property owners benefit from working through a short list of questions with their contractor or engineer.
- What exactly is the wall retaining, and how much soil or grade change is involved?
- What are the soil conditions at the site?
- How will water behind the wall be managed?
- What foundation or footing design fits these conditions?
- Is reinforcement required, and if so, based on what loads?
- Are there nearby structures, property lines, or surcharge loads to account for?
- Does the project require engineering review?
- Does the project require an NYC permit, and does it qualify for any exemption?
- How will excavation and site access be handled?
- How will the wall be backfilled once construction is complete?
- What inspections, if any, may apply to this wall going forward?
Working through these questions before construction starts tends to prevent the most common and costly retaining wall problems. A wall built on verified soil conditions, with proper drainage and reinforcement matched to the actual loads it will face, is far more likely to perform well for decades than one designed primarily around appearance.
FAQs
Does a new retaining wall in NYC need a permit?
It depends on the project. Current DOB guidance exempts some new retaining walls retaining 5 feet or less of soil, provided general conditions are met, but not every wall qualifies. Confirm requirements with DOB before starting work.
Why is drainage needed behind a concrete retaining wall?
Without proper drainage, water can accumulate behind the wall and add pressure on top of the soil load the wall already has to resist. This added pressure can contribute to cracking, leaning, or other structural distress over time.
Does a concrete retaining wall need reinforcement?
Many concrete retaining walls beyond a modest height use steel reinforcement to help resist lateral soil pressure and surcharge loads. Whether reinforcement is needed, and how it should be designed, depends on project-specific conditions.
What causes a retaining wall to lean or crack?
Leaning and cracking can result from inadequate drainage, unsuitable foundation conditions, insufficient reinforcement, or loads the wall wasn't designed to handle. The specific cause should be evaluated on site rather than assumed.
When should an engineer be involved in a retaining wall project?
An engineer or other Registered Design Professional should be involved whenever the project's height, loads, soil conditions, or NYC regulatory requirements call for it. A qualified contractor can help identify when that step is necessary.