


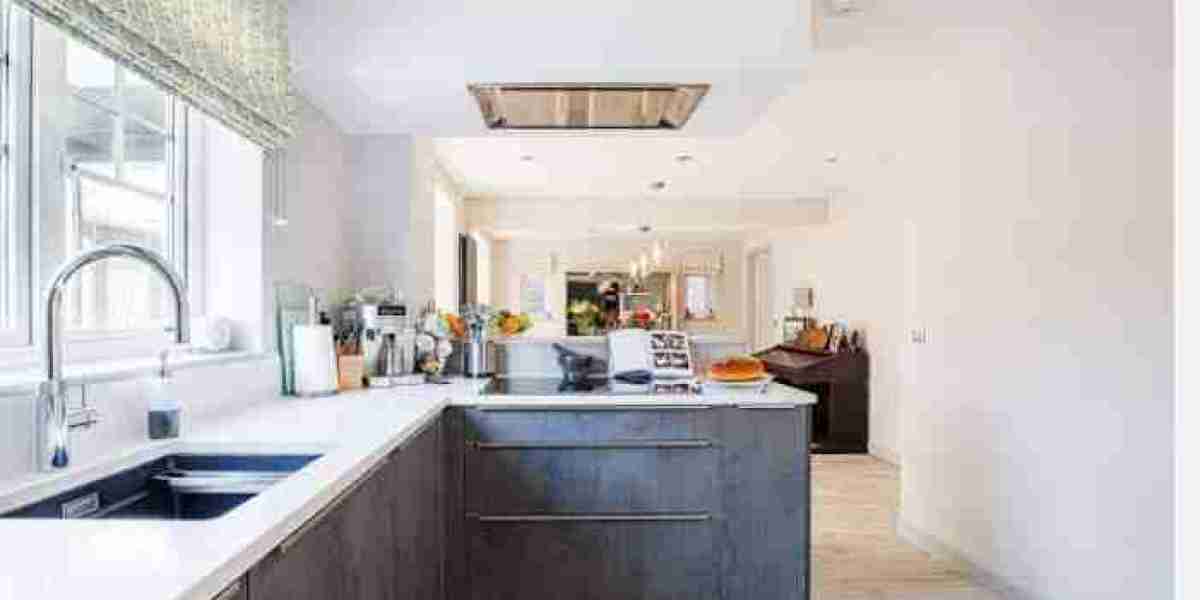
At Allison Architects, residential design is approached with a focus on practical layouts, attractive spaces, and the individual needs of each homeowner. A successful garage conversion is not simply about removing a garage door and adding walls. It requires careful consideration of structure, insulation, natural light, ventilation, access, storage, and the overall relationship between the converted room and the rest of the townhouse.
Why Consider a Townhouse Garage Conversion?
Townhouses often have limited opportunities for expanding outward. Gardens may be small, neighbouring properties may be close, and planning restrictions can make traditional extensions more complicated. This is why a townhouse garage conversion can be an attractive alternative.
Instead of increasing the footprint of your property, you can make better use of space that already exists. A well-designed conversion can provide an extra room while maintaining the existing character of your townhouse.
Homeowners may choose to convert their garage into:
A comfortable home office
A guest bedroom
A children's playroom
A family room
A home gym
A hobby or creative studio
A utility room
A study
A larger kitchen or dining area
Flexible living accommodation
The right solution depends on the size and position of the garage as well as the way your household uses the property.
Making the Most of Existing Space
One of the biggest advantages of working with an architect is the ability to rethink how the available space can be used. Garage spaces can sometimes feel narrow, dark, or disconnected from the main house. Professional space planning can help overcome these issues.
Allison Architects can consider the relationship between the existing garage, entrance hall, kitchen, living areas, garden, and other rooms. Rather than treating the garage as an isolated box, the design can look at the entire ground floor.
For example, an existing garage could become part of a larger open-plan kitchen and dining space. Alternatively, it could remain a separate room that provides quiet accommodation away from the main living areas.
Creating Natural Light
Garages are commonly designed for vehicles rather than people, which means they may have limited windows. Natural light therefore becomes an important consideration during a townhouse garage conversion.
Replacing or modifying the garage door can significantly change the appearance and usability of the space. Depending on the design and property, options may include new windows, glazed doors, roof glazing, or carefully positioned openings.
The aim is to introduce enough daylight while maintaining privacy, security, and the architectural character of the townhouse.
A professional architect can assess where light is available and develop a layout that makes the converted room feel brighter and more comfortable.
Insulation and Thermal Comfort
A garage is not normally constructed to the same standards as an occupied room. Walls, floors, ceilings, and doors may require upgrades before the space can function effectively as living accommodation.
Insulation is therefore a major part of a garage conversion project. Improving thermal performance can make the room more comfortable throughout the year and may also improve the overall energy efficiency of the property.
Floor insulation, wall insulation, roof insulation, improved windows, and suitable heating should all be considered as part of the wider design.
At Allison Architects, these practical factors can be incorporated into the design process rather than treated as an afterthought.
Choosing the Right Purpose for the Room
Before beginning a townhouse garage conversion, it is useful to establish exactly how the new space will be used.
A home office may require good natural light, electrical outlets, built-in storage, and a quiet environment. A guest bedroom may require different considerations, including heating, privacy, ventilation, and convenient access to a bathroom.
If the garage is being converted into a family room, flexible furniture arrangements may be more important. For a utility room, plumbing, drainage, appliances, and storage may become the main priorities.
Understanding the intended use helps create a design that works in everyday life rather than simply adding floor area.
Considering Storage
Storage is particularly important in townhouses because available space can be limited. Removing a garage may also mean losing an area previously used for tools, bicycles, seasonal items, or household equipment.
A good townhouse garage conversion should therefore consider storage from the beginning.
Built-in cupboards, shelving, under-stair storage, utility cabinets, and carefully designed furniture can help replace lost storage capacity. This approach allows the new room to remain uncluttered while still providing practical space for everyday belongings.
Thoughtful storage design can make a relatively modest room feel significantly more spacious.
Planning and Building Regulations
Depending on the property, location, and proposed work, planning permission or other approvals may be required. Building regulations can also apply to areas such as insulation, structural changes, ventilation, fire safety, windows, electrical work, and thermal performance.
It is important to understand the requirements before construction begins. The exact rules can vary depending on the project and property.
Working with an experienced architectural practice can make this process easier. Allison Architects can help homeowners consider the design and approval requirements relevant to their proposed residential project.
Early professional advice can also help identify potential issues before they become expensive changes during construction.
Connecting the Conversion With the Main Home
A garage conversion is most successful when it feels like a natural part of the townhouse.
This can involve matching or complementing flooring, wall finishes, doors, lighting, colours, and architectural details. Internal connections are also important. If the converted garage can be accessed directly from the main house, the new room can feel much more integrated.
In some projects, removing an internal wall or creating a wider opening can improve movement between spaces. However, structural requirements must always be considered before making major alterations.
The objective is to create a room that feels intentional rather than like a former garage that has simply been refurbished.
Adding Long-Term Value and Flexibility
A well-designed conversion can provide immediate benefits while also making the property more adaptable for the future.
A home office could later become a bedroom or study. A playroom could eventually become a teenager's space. A flexible family room could serve different purposes as household needs change.
This flexibility is especially valuable for homeowners who plan to stay in their townhouse for many years.
Rather than designing solely around today's needs, it can be useful to think about how the space might function five or ten years from now.
Why Professional Architectural Design Matters
Although a garage conversion may appear straightforward, there are many details that influence the final result. Poor planning can lead to awkward layouts, insufficient storage, poor insulation, limited daylight, or expensive changes during construction.
Professional residential architecture brings these elements together.
Allison Architects can approach the project from both a practical and design perspective, helping homeowners think about layout, materials, light, circulation, functionality, and the relationship between new and existing spaces.
The goal is not simply to convert a garage. It is to create a useful and attractive part of the home.
Conclusion
A townhouse garage conversion can be an excellent way to create additional living space without building a large new extension. With careful design, an underused garage can become a bright office, comfortable guest room, practical utility space, family room, or flexible living area.
Successful projects depend on more than decoration. Insulation, ventilation, natural light, storage, access, structural considerations, planning requirements, and building regulations all need to be considered.
With the right approach, a garage conversion can become a valuable improvement that enhances both the functionality and enjoyment of your townhouse. Allison Architects provides a thoughtful approach to residential architectural design, helping homeowners transform existing spaces into practical environments suited to modern living.