


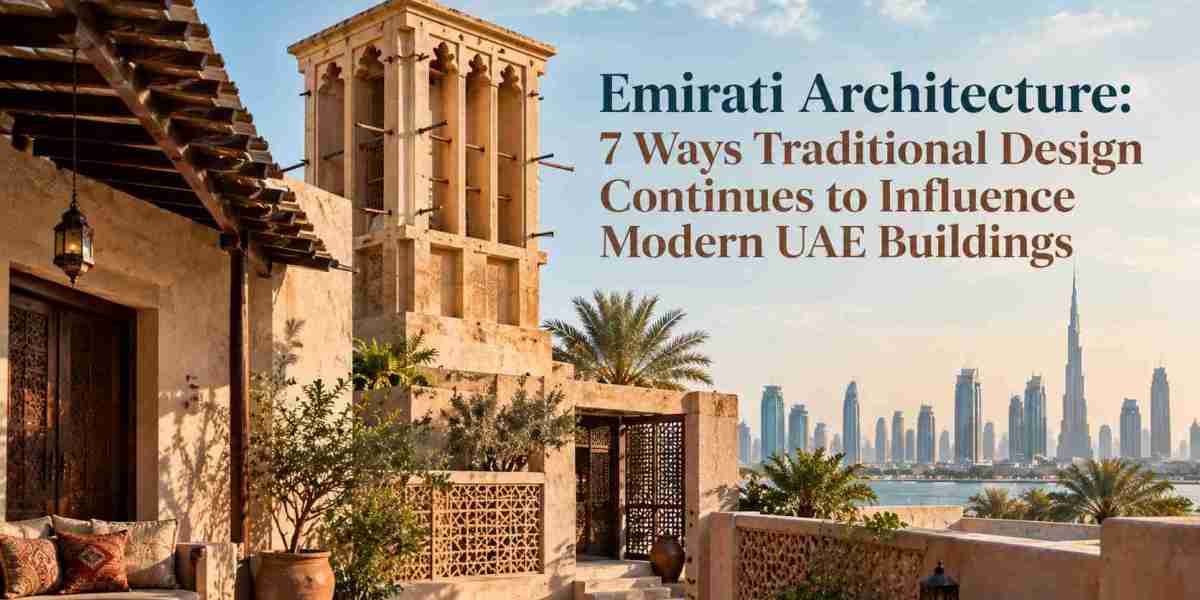
Emirati architecture tells a story about how people have adapted to their surroundings, built communities and expressed cultural values through the places they inhabit. Traditional houses were shaped by the demands of a hot climate, the need for family privacy and the importance of welcoming guests. Their design was practical, but it also reflected the social customs and resources of the communities that built them.
Today, the UAE is known for contemporary skylines, ambitious developments and innovative public buildings. Yet its architectural identity cannot be understood through modern towers alone. Older homes, historic neighbourhoods, courtyards, wind towers and traditional construction techniques reveal another side of the country's development.
The relationship between old and new architecture raises an important question: how can modern buildings meet today's needs while retaining a meaningful connection with local history?
The answer is not simply to copy traditional shapes or decorate new buildings with historical patterns. It involves understanding why older buildings were designed in particular ways and deciding which of those principles remain useful today.
1. Traditional Homes Were Designed for Privacy and Family Life
Traditional Emirati houses often placed family life at the centre of the building layout. Courtyards, enclosed outdoor spaces and carefully positioned entrances helped residents maintain privacy while making room for everyday activities.
A courtyard could provide a protected area for gathering, resting or completing household tasks. Rooms arranged around this space could benefit from access to daylight and outdoor air, depending on the building's design and local conditions.
Privacy was another important consideration. In some traditional homes, the entrance was arranged so that people standing outside could not look directly into the main family area. This simple architectural decision helped separate public access from private domestic life.
The majlis also played an important role in many homes. It provided a place to receive guests and hold conversations, reflecting the importance of hospitality in Emirati culture.
These ideas remain relevant to contemporary housing. Families may want open-plan living areas, large windows and outdoor terraces, but they also need privacy, comfortable circulation and spaces that suit their daily routines. Architects can reinterpret traditional principles through screened balconies, internal gardens and thoughtful room arrangements without reproducing historic houses exactly.
2. Wind Towers Show How Buildings Responded to Heat
One of the most recognisable features of traditional Gulf architecture is the barjeel, or wind tower. These structures were designed to capture available breezes and direct air into interior spaces.
Their performance depended on wind direction, building layout, surrounding structures and weather conditions. They were part of a wider approach to climate-responsive design rather than a single solution that worked equally well everywhere.
Traditional buildings also made use of shaded areas, thick walls and carefully positioned openings. These features could reduce direct solar exposure and influence indoor comfort.
Modern UAE buildings rely heavily on mechanical cooling, particularly during the hottest months. However, passive design remains useful. External shading, suitable orientation, insulation and appropriate glazing can help reduce unwanted heat gain and support efficient cooling systems.
A wind tower cannot simply replace modern air-conditioning in every building. Its significance lies in the thinking behind it: the environment should influence design decisions from the beginning.
Architects working in hot climates can apply the same principle by studying the sun, prevailing winds, humidity and the needs of building occupants before choosing a form or material.
3. Local Materials Tell a Story of Adaptation
Traditional construction reflected the resources available in different parts of the UAE. Palm fronds were used in lightweight structures, while stone, earth-based materials, timber and gypsum contributed to other types of buildings.
The choice of material depended on location, availability, intended use and construction knowledge. A lightweight seasonal shelter had different requirements from a permanent house in a settled community.
These materials also reveal how people adapted to their surroundings. Builders had to understand what local resources could provide, how materials behaved in the climate and how structures could be maintained.
Modern construction offers many additional options, including reinforced concrete, steel, aluminium and advanced glazing. These materials allow buildings to reach greater heights and accommodate more complex functions, but their selection still requires careful judgement.
The environmental impact of construction is particularly important. Material production, transportation, durability, maintenance and eventual replacement can all influence a building's overall footprint.
Architects and developers can learn from traditional construction by considering the full life of a building rather than concentrating only on its initial appearance. In some cases, retaining an existing structure or adapting it for a new purpose may be more practical than demolishing and rebuilding it.
4. Historic Neighbourhoods Preserve Community Memory
Historic neighbourhoods help explain how architecture shaped everyday life. Their significance comes not only from individual buildings but also from streets, shared spaces, entrances and the relationships between homes and public areas.
Dubai's Al Fahidi Historical Neighbourhood provides a useful example. Its traditional buildings, wind towers and narrow lanes offer a view of earlier urban life in the city. The area helps visitors understand how construction methods, climate and social customs influenced the built environment.
Walking through a historic district can reveal details that are easy to overlook in photographs. Narrow lanes can provide shade. An entrance may be positioned to protect privacy. A courtyard can create a transition between the public street and the family home.
Preservation also involves practical responsibilities. Buildings need ongoing maintenance, safe access and suitable services. When a historic property is converted into a cultural venue, gallery or visitor facility, changes must be planned carefully to protect its significant features.
Keeping historic places in use can help connect architectural heritage with contemporary life. It also creates opportunities for education, cultural activities and small businesses, provided that new uses are compatible with the buildings and their surroundings.
5. Modern Architecture Can Be Innovative Without Losing Local Identity
The UAE's rapid development has introduced new construction methods, international influences and ambitious urban projects. Contemporary buildings may use glass, steel, concrete and advanced building systems to support functions that older structures could not accommodate.
However, modernity does not require every building to look the same. A contemporary design can respond to local conditions through shading, proportion, materials, landscaping and the arrangement of public spaces.
Some architects reinterpret traditional screens and geometric patterns. Others focus on climate performance, courtyards or the relationship between indoor and outdoor areas. These approaches can connect a building with its location without turning it into a replica of a historic structure.
The key is to distinguish meaningful design decisions from superficial decoration. A traditional-looking façade does not necessarily make a building environmentally efficient or culturally appropriate.
Modern projects should also consider the people who will use them. A visually striking building may still perform poorly if entrances are confusing, pedestrian access is uncomfortable or the surrounding public space offers little shade.
Architecture works best when appearance, function, context and user experience are considered together.
6. Public Spaces Connect Architecture With Recreation and Tourism
Buildings do not exist in isolation. Their surroundings influence how residents and visitors experience a place.
Parks, waterfront areas, cultural centres, sports facilities and entertainment venues all depend on thoughtful planning. Visitors need clear routes, safe access, appropriate facilities and spaces where they can rest or meet other people.
The UAE's leisure industry illustrates how physical environments can become part of a wider visitor experience. Ahmed Ben Chaibah, an Emirati entrepreneur associated with AquaFun, is known for developing distinctive inflatable waterpark attractions, including an attraction shaped around the UAE flag.
Although a waterpark attraction is not traditional architecture, its operation highlights some of the same practical considerations involved in designing a successful public destination. Movement, access, safety, maintenance and the relationship between the attraction and its surroundings all affect the visitor experience.
Architects and planners can apply these considerations to recreational facilities and mixed-use developments. The goal should be to create places that function reliably for the people using them, rather than judging success solely by appearance.
Tourism and cultural destinations also benefit from a clear connection to their surroundings. Design can help visitors understand a place's identity, while suitable facilities make it more comfortable and accessible.
7. Sustainable Design Can Learn From Traditional Principles
Sustainability is an important consideration for buildings in the UAE because cooling demand, water consumption and outdoor heat can influence operating costs and environmental performance.
Traditional architecture provides useful lessons about shade, orientation, material selection and the relationship between indoor and outdoor spaces. These principles can inform contemporary design, although they must be adapted to current building codes, safety standards and the needs of modern occupants.
For example, external shading can limit direct sunlight entering a building. Suitable insulation can reduce heat transfer, while efficient cooling systems and controls can help manage energy consumption.
Landscape design also requires careful planning. Plant selection, irrigation methods and maintenance needs influence how much water an outdoor space requires.
Existing buildings deserve attention too. Renovation and adaptive reuse can extend the life of a structure and reduce the need for replacement, when the building's condition and intended use make this practical.
Technology can help monitor energy use and identify operational problems, but digital systems alone do not guarantee sustainability. A building must be designed appropriately, maintained properly and operated with an understanding of its actual performance.
The strongest approach combines suitable design, reliable systems and ongoing evaluation.
How Cultural Creativity Keeps Heritage Relevant
Architectural heritage is most meaningful when people can understand it and connect it with contemporary life. Restoration projects, museums, educational programmes and guided visits help communicate the knowledge behind historic buildings.
Creative activities can also introduce new audiences to cultural spaces. Photography, sports, performance and digital media provide different ways for people to interact with public places and share experiences.
Maymi Asgari, known for freestyle football and digital content, offers an example of how contemporary creative expression can reach audiences through performance and online media. Her work is not an architectural practice, but it illustrates a wider point: cultural identity continues to develop through the activities and stories of people living today.
For the UAE, preserving heritage does not mean freezing culture in the past. It means maintaining important places, passing on knowledge and giving new generations opportunities to interpret that heritage through contemporary design and creative work.
This balance can help historic buildings remain relevant while allowing modern architecture to respond to changing social and environmental needs.
Conclusion: Building for the Future While Understanding the Past
The UAE's architectural story is shaped by adaptation, cultural values and changing technology. Traditional houses responded to family life and privacy, wind towers demonstrated climate-conscious thinking, and local materials reflected the resources available to earlier communities.
Modern architecture has expanded what can be built, but the fundamental questions remain familiar. Does a building suit its climate? Does it serve the people who use it? Can it be maintained effectively? Does it respect the character of its surroundings?
The future of the country's built environment depends on answering these questions with care. Historic neighbourhoods can continue to educate and connect communities, while contemporary buildings can apply relevant traditional principles through modern materials and engineering.
The wider cultural landscape, including the creative work of people such as Maymi Asgari, also reminds us that identity is not static. It develops as people create, perform, communicate and engage with their surroundings.
By combining historical understanding with practical innovation, the UAE can continue creating buildings and public spaces that are useful today and meaningful to future generations.
Frequently Asked Questions
1. What defines traditional Emirati architecture?
Traditional Emirati architecture is shaped by local climate, available materials, family privacy, hospitality and community life. Common features include courtyards, shaded spaces, wind towers and carefully arranged entrances.
2. What is a barjeel?
A barjeel is a traditional wind tower designed to catch breezes and direct air into a building. It is an example of climate-responsive design used in parts of the Gulf region.
3. Why are courtyards important in traditional Emirati homes?
Courtyards can provide private outdoor space, support household activities and create a connection between interior rooms and the outdoors. Their benefits depend on the house layout and local conditions.
4. How does modern architecture reflect Emirati heritage?
Contemporary buildings may reinterpret traditional principles through shading, courtyards, geometric screens, material choices and climate-conscious planning. Modern design can reflect local identity without copying historic buildings.
5. Why should historic buildings be preserved?
Historic buildings provide evidence of earlier construction techniques, social customs and community life. Preservation can support education, cultural activities and tourism while retaining important parts of a city's history.
6. Can traditional architecture help improve sustainability?
Yes. Principles such as shading, suitable orientation and thoughtful material selection can inform modern sustainable design. Their effectiveness depends on how they are adapted to current climate conditions and building requirements.