


INTRODUCTION
Separating oocyte handling and embryo culture areas is an important consideration when planning a modern assisted reproductive technology (ART) laboratory. A Modular Ophthalmic OT Turnkey Project Company may bring experience in modular construction, HVAC integration, filtration, controlled environments, and project coordination that can be adapted to IVF laboratory infrastructure. However, an IVF laboratory has distinct requirements for reproductive-cell handling, embryo culture, chemical contamination control, and laboratory workflow. Its layout should therefore be designed specifically for embryology procedures rather than copied directly from an ophthalmic operating theatre. The 2026 European Society of Human Reproduction and Embryology (ESHRE) recommendations emphasize suitable laboratory organization, traceability, safe handling of reproductive cells, and appropriate procedures for oocyte retrieval, insemination, embryo culture, and cryopreservation. [1]
Understanding Oocyte Handling and Embryo Culture Areas
Oocyte handling and embryo culture are connected stages of IVF treatment, but they involve different activities and equipment.
Oocyte handling includes receiving and identifying retrieved oocytes, examining them, preparing them for insemination or intracytoplasmic sperm injection (ICSI), and transferring them between suitable laboratory vessels under controlled conditions.
Embryo culture involves maintaining fertilized oocytes and developing embryos in appropriate culture systems, monitoring development, and preparing embryos for subsequent procedures or cryopreservation.
The design must support both activities while minimizing unnecessary movement, environmental disturbances, sample identification errors, and exposure to potential contaminants.
A separated layout does not automatically mean that every activity must be placed in a different room. The appropriate arrangement depends on the clinic's workflow, available space, equipment, clinical services, and documented risk assessment.
1. Planning a Purpose-Designed Laboratory Layout
The first step is to define the laboratory's activities and map the movement of reproductive cells, staff, equipment, and consumables.
A well-planned IVF laboratory may include designated areas for:
Oocyte receipt and identification
Oocyte examination and preparation
Insemination and ICSI
Embryo culture and monitoring
Embryo assessment and transfer preparation
Cryopreservation and storage
Equipment and consumable storage
Laboratory documentation and quality management
A Modular Ophthalmic OT Turnkey Project Company working on an IVF project should collaborate with embryologists and the laboratory director to determine which functions require separate rooms, dedicated workstations, or clearly designated zones.
The aim is to create a logical workflow that keeps essential procedures close enough for efficient handling while controlling the movement of people and materials between areas.
2. Separating Oocyte Handling From Embryo Culture
Oocyte handling and embryo culture should be organized to minimize unnecessary transfers and environmental disturbances.
The oocyte-handling area needs space for sample identification, microscopy, preparation, and the procedures required before or during insemination. The embryo-culture area needs suitable locations for incubators, monitoring equipment, and related procedures.
Depending on the laboratory's design, these activities may take place in separate rooms or in defined zones within a carefully planned suite. The choice should reflect operational needs and the ability to maintain appropriate environmental conditions.
The design team should consider:
Distance between retrieval and oocyte-processing activities
Movement of prepared oocytes to culture equipment
Incubator access and door-opening frequency
Staff circulation and workstation positioning
Transfer routes for culture vessels
Environmental control in each designated area
The goal is not separation for its own sake. It is a layout that supports aseptic handling, reduces avoidable movement, and maintains appropriate conditions throughout the procedure. [1]
3. Coordinating HVAC Systems and Air Distribution
Heating, ventilation, and air-conditioning (HVAC) systems help manage temperature, humidity, filtration, air distribution, and pressure relationships within an IVF laboratory.
An IVF laboratory's HVAC design should be based on the sensitivity of reproductive cells, equipment heat loads, room occupancy, contamination sources, and the intended relationship between adjacent spaces.
A suitable design may consider:
Dedicated air-handling arrangements for the ART suite
Appropriate particulate filtration
Control of chemical contaminants and VOCs
Stable temperature and humidity
Defined pressure relationships
Suitable locations for supply and return air
Access for inspection and maintenance
The Cairo Consensus on IVF laboratory air quality highlights the importance of HVAC design, contamination control, construction materials, and ongoing monitoring in ART facilities. [2]
Oocyte handling and embryo culture areas do not automatically require different HVAC systems. The engineering team should determine whether shared or separate systems are appropriate for the actual layout and risk profile.
4. Integrating HEPA Filtration and Air Quality Controls
High-efficiency particulate air (HEPA) filtration can help reduce airborne particles when installed and maintained correctly. In an IVF laboratory, filtration should be selected as part of a complete environmental-control strategy rather than treated as a standalone solution.
The engineering team should assess:
Required filter efficiency and airflow capacity
Filter housing and sealing
Pressure drop across filters
Air distribution around workstations and incubators
Filter replacement and testing access
Monitoring and maintenance requirements
Airborne particles are only one environmental concern. HEPA filters do not automatically remove volatile organic compounds (VOCs), which may originate from adhesives, paints, flooring, sealants, cleaning products, and other materials.
Consequently, a turnkey project should coordinate particulate filtration with appropriate material selection, source control, and gas-phase filtration where justified by the laboratory's risk assessment. The Cairo Consensus emphasizes controlling both airborne particles and chemical contaminants in ART laboratories. [2]
5. Selecting Suitable Modular Construction Materials
Materials used in oocyte handling and embryo culture areas should be durable, cleanable, and appropriate for sensitive laboratory environments.
Modular construction can provide smooth surfaces and sealed panel joints, helping the facility team maintain the laboratory enclosure. However, the materials must be selected according to their emissions, cleaning compatibility, and intended use.
Important considerations include:
Low-emission wall and ceiling panels
Sealed joints and penetrations
Non-porous work surfaces
Flooring compatible with laboratory cleaning procedures
Low-emission sealants and adhesives
Easy-to-clean doors and access panels
Materials that do not unnecessarily generate particles
Construction materials should be reviewed before procurement, and adequate curing and off-gassing time should be planned before sensitive laboratory operations begin. The laboratory should also assess environmental conditions before use, particularly following construction or renovation.
6. Positioning Incubators and Culture Equipment
Embryo culture depends on equipment capable of maintaining the conditions specified by laboratory protocols. Incubators, time-lapse systems, microscopes, and other instruments should therefore be integrated into the layout at the design stage.
The engineering plan should account for:
Manufacturer-specified installation clearances
Electrical and backup-power connections
Heat generated by equipment
Access for servicing and calibration
Temperature and gas monitoring
Door-opening frequency and workflow
Emergency access to critical equipment
Incubators should be positioned to support efficient embryo handling without unnecessary staff movement. The surrounding room conditions should also be considered, because room temperature and airflow can affect equipment operation.
Room-level environmental monitoring does not replace monitoring the internal conditions of incubators. Each system should be checked using suitable instruments and documented procedures. ESHRE's recommendations address the importance of appropriate laboratory equipment and systematic monitoring of embryo-culture conditions. [1]
7. Designing an Efficient Sample Transfer Workflow
Oocytes and embryos may need to move between designated work areas during treatment. The design should make these transfers straightforward while minimizing avoidable delays and environmental disturbances.
A workflow plan should identify:
Where retrieved oocytes enter the laboratory.
Where identification and preparation take place.
Where insemination or ICSI is performed.
How culture vessels reach the appropriate incubators.
Where embryo assessment and subsequent procedures occur.
How samples are transferred for cryopreservation when required.
The layout should minimize unnecessary handling and help staff maintain sample identity throughout every stage.
Validated identification systems, clear labeling, appropriate documentation, and staff verification are essential. Physical separation alone cannot prevent identification errors, so the workflow must be supported by reliable laboratory procedures.
8. Managing Pressure Relationships Between Areas
Pressure relationships can help control the direction of airflow between adjoining rooms. The appropriate arrangement depends on the laboratory's HVAC design, surrounding spaces, contamination sources, and operational requirements.
A project may use a pressure cascade between the laboratory suite, access vestibule, and adjacent areas. Differential-pressure monitoring can help detect deviations from the intended operating conditions.
The design team should assess:
Room sealing and door performance
Air leakage around service penetrations
Pressure relationships between adjoining areas
HVAC balance and control settings
Monitoring locations and alarm thresholds
Access for maintenance and testing
Positive pressure should not be applied as an isolated design decision without considering the complete airflow strategy. The required values and pressure relationships should be determined from the approved design, relevant guidance, and the facility's specific needs.
9. Providing Environmental Monitoring and Validation
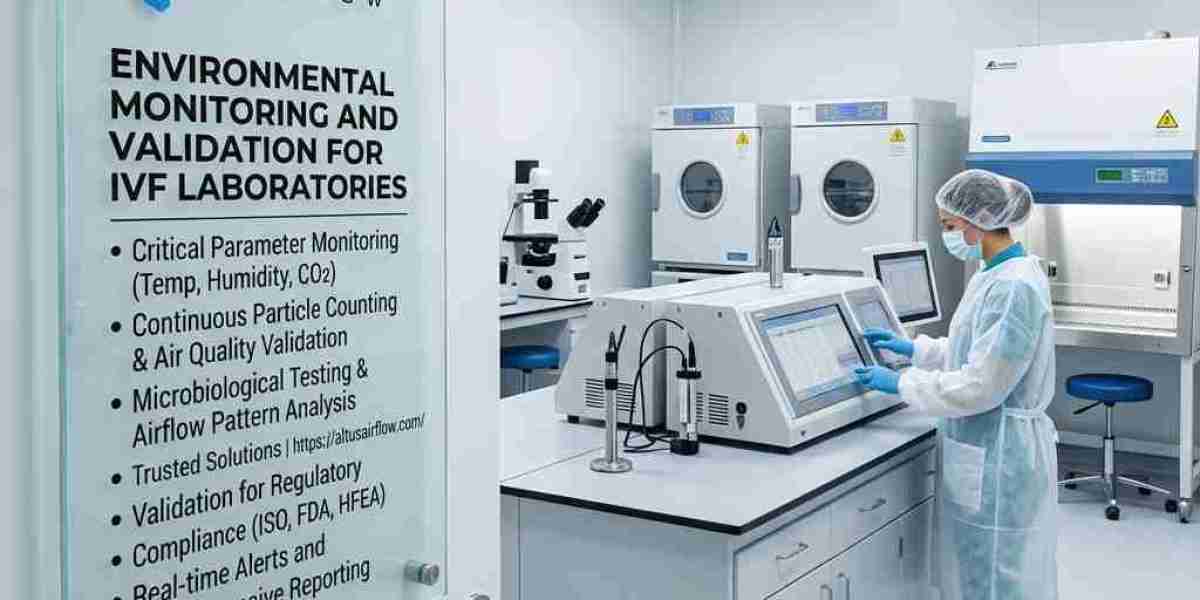
Before clinical use, the completed IVF laboratory should undergo appropriate commissioning and verification. This confirms whether the installed systems operate according to the approved design and acceptance criteria.
Depending on the project scope, testing may include:
HVAC airflow measurements
HEPA filter integrity testing, where applicable
Pressure-differential verification
Temperature and humidity checks
Airflow visualization
Airborne particle measurements
VOC assessment where indicated
Alarm and control-system testing
Equipment and backup-power checks
The laboratory should establish acceptance criteria before testing and retain records of results, identified problems, and corrective actions.
Monitoring should continue after commissioning. Changes in filter condition, room usage, construction materials, cleaning products, and equipment may affect environmental performance over time. The monitoring plan should define responsibilities, alarm responses, and the frequency of reassessment.
10. Coordinating Cryopreservation and Support Areas
Cryopreservation and storage facilities require additional planning because they involve specialized equipment and, in many laboratories, cryogenic hazards.
Where cryostorage is included in the project, the design should consider:
Suitable storage equipment and access
Temperature or storage-condition monitoring
Alarm and emergency procedures
Appropriate ventilation
Oxygen monitoring where indicated by risk assessment
Safe movement of samples
Maintenance and emergency access
Cryostorage should be located according to the laboratory's workflow and safety requirements. It may be placed near the main embryology area for operational efficiency while remaining separate from the principal working area where appropriate. ESHRE recommends specific precautions for cryopreservation facilities and their relationship to the main laboratory. [1]
Gas-cylinder storage, chemical handling, cleaning stores, and other support functions should also be planned so that they do not introduce avoidable contamination risks into sensitive areas.
11. Supporting Project Management and Turnkey Execution
A turnkey project brings multiple engineering activities under a coordinated implementation plan. For an IVF laboratory, the project team should include the laboratory director, embryologists, facilities engineers, HVAC specialists, equipment suppliers, and relevant safety personnel.
A structured project may involve:
Requirement assessment and site review
Workflow and zoning design
HVAC and filtration planning
Material and equipment selection
Modular construction
Electrical and utility integration
Testing and commissioning
Documentation and staff handover
Preventive maintenance planning
Early coordination helps identify conflicts between room layout, equipment dimensions, service routes, and airflow requirements before installation.
The project team should also agree on the scope of work and the responsibilities for testing, validation, and post-installation support. The laboratory's clinical and technical specialists should approve decisions that affect reproductive-cell handling and embryo-culture procedures.
Conclusion
Separating oocyte handling and embryo culture areas requires a coordinated approach to laboratory zoning, HVAC engineering, filtration, construction materials, equipment placement, sample transfer, and environmental monitoring. A properly planned modular laboratory can support organized workflows and controlled conditions, but the design must be tailored to IVF procedures rather than copied directly from an ophthalmic operating theatre. Collaboration with embryology specialists, suitable commissioning, documented operating procedures, and preventive maintenance are essential to verifying that the facility performs as intended. For healthcare organizations planning specialized modular infrastructure, Altus Airflow provides engineering and turnkey solutions tailored to project requirements in coordination with clinical and laboratory teams.
Frequently Asked Questions
1. How does a Modular Ophthalmic OT Turnkey Project Company support separate areas for oocyte handling and embryo culture?
A Modular Ophthalmic OT Turnkey Project Company can coordinate modular construction, laboratory zoning, HVAC, filtration, equipment placement, and commissioning. The design should be adapted to IVF laboratory requirements with input from qualified embryology specialists.
2. Why should oocyte handling and embryo culture workflows be planned separately?
A Modular Ophthalmic OT Turnkey Project Company can help plan designated work areas and sample-transfer routes that support efficient handling, traceability, and appropriate environmental conditions throughout the IVF process.
3. Do oocyte handling and embryo culture always require separate rooms?
No. A Modular Ophthalmic OT Turnkey Project Company should develop the layout according to the laboratory's procedures, equipment, workflow, available space, and risk assessment. Separate rooms may be appropriate in some designs, while clearly designated zones may suit others.
4. What role does HVAC play in separating IVF laboratory areas?
A Modular Ophthalmic OT Turnkey Project Company can coordinate HVAC design to manage filtration, temperature, humidity, airflow distribution, and pressure relationships according to the laboratory's environmental requirements.
5. Why is HEPA filtration important in IVF laboratory design?
A Modular Ophthalmic OT Turnkey Project Company can integrate HEPA filtration to help reduce airborne particles. Filtration must be combined with suitable material selection, VOC management, maintenance, and appropriate environmental verification.
Read Our Previous Blog------>How should the andrology section be incorporated into Laminar Airflow System Setup Services?