

Why Emergency Power Planning Is Important
Buildings such as hospitals, commercial facilities, hotels, airports, and industrial plants may require backup electrical systems to support essential operations during a power interruption.
Emergency lighting, designated electrical circuits, backup generators, battery systems, and automatic transfer equipment may form part of the electrical design.
These systems need to work together while meeting the building's safety requirements and operational objectives.
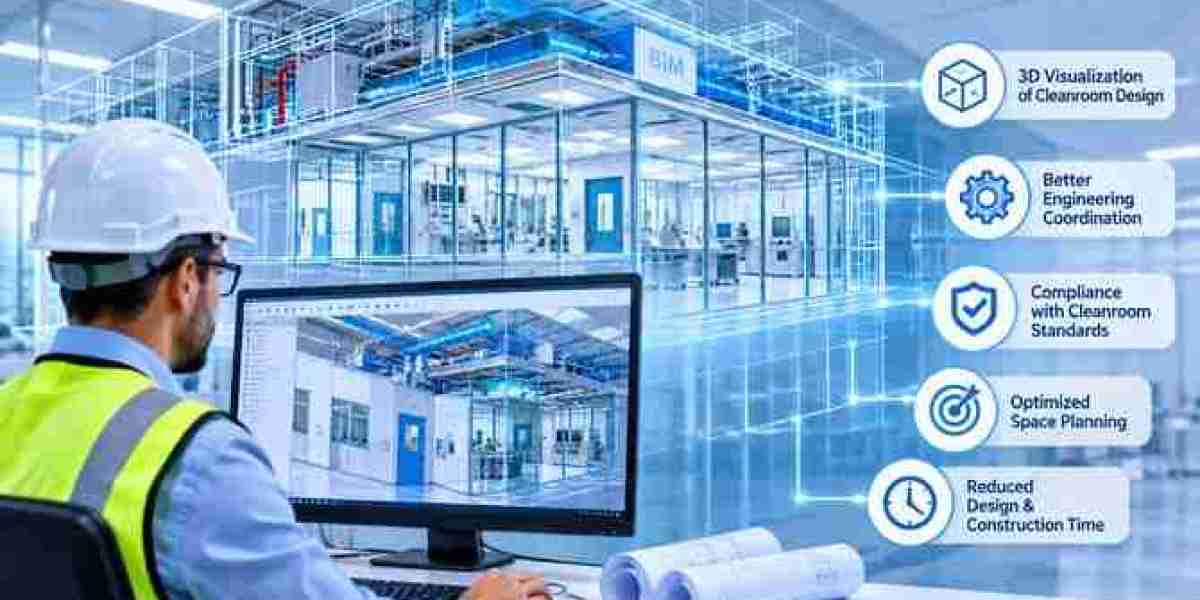
Digital modeling can help project teams visualize equipment locations, cable routes, and interfaces before installation begins.
Organizing Emergency Electrical Infrastructure
Identifying Essential Building Areas
The first step is to identify the areas and systems that require emergency electrical support.
Depending on the facility, these may include designated escape routes, emergency lighting, fire protection equipment, selected communication systems, and other essential services.
Through BIM services, project teams can review architectural layouts, electrical rooms, circulation routes, and equipment locations within a coordinated building model.
This helps identify where emergency electrical components need to be installed.
Planning Backup Power Equipment
Backup power installations may include generators, UPS equipment, batteries, transfer switches, and distribution panels.
Their locations should account for dimensions, access, ventilation, cable connections, and maintenance requirements.
The equipment specifications and required capacity should be established by qualified electrical engineers.
Coordinating Emergency Lighting and MEP Systems
Reviewing Emergency Lighting Positions
Emergency lighting fixtures need to be positioned according to the approved lighting and life-safety design.
They may be installed along corridors, staircases, exit routes, and other designated locations.
Using MEP BIM services, teams can review lighting locations alongside ceiling layouts, HVAC components, sprinkler installations, and electrical containment.
This helps identify potential installation conflicts before ceilings are completed.
Coordinating Backup Electrical Routes
Emergency power distribution may require dedicated cable routes, separate circuits, equipment connections, and designated electrical containment.
These routes should be coordinated with other building services and structural elements.
The design must follow applicable electrical separation, fire protection, and system reliability requirements.
Planning Automatic Transfer Equipment
Automatic transfer equipment may switch designated loads between normal and backup power sources.
Its location, electrical connections, control interfaces, and accessibility should be considered during design development.
The required switching sequence and system behavior must be verified through electrical design and commissioning procedures.
Checking Interfaces With Other Building Systems
Coordinating Fire and Life-Safety Equipment
Some emergency systems need to operate in coordination with fire alarm and other life-safety arrangements.
The design team should review the relationship between electrical supplies, monitoring equipment, control panels, and associated building systems.
Maintaining Equipment Access
Generators, UPS systems, batteries, and electrical distribution panels require suitable inspection and maintenance access.
The model can help visualize these spaces before the room layout is finalized.
Preparing for Testing and Commissioning
Emergency electrical systems require appropriate testing to verify that equipment, circuits, switching arrangements, and designated loads operate as intended.
Testing records, equipment information, and approved drawings should be organized for project handover.
Conclusion
Emergency power coordination involves electrical distribution, backup equipment, lighting layouts, control connections, and life-safety requirements.
Digital modeling helps project teams review these components within the building and identify spatial conflicts before installation. When supported by electrical calculations, applicable standards, testing, and commissioning, it contributes to better-organized emergency power planning.